
Open House Sun, Sep 13th 12:00 PM - 02:00 PM









Address
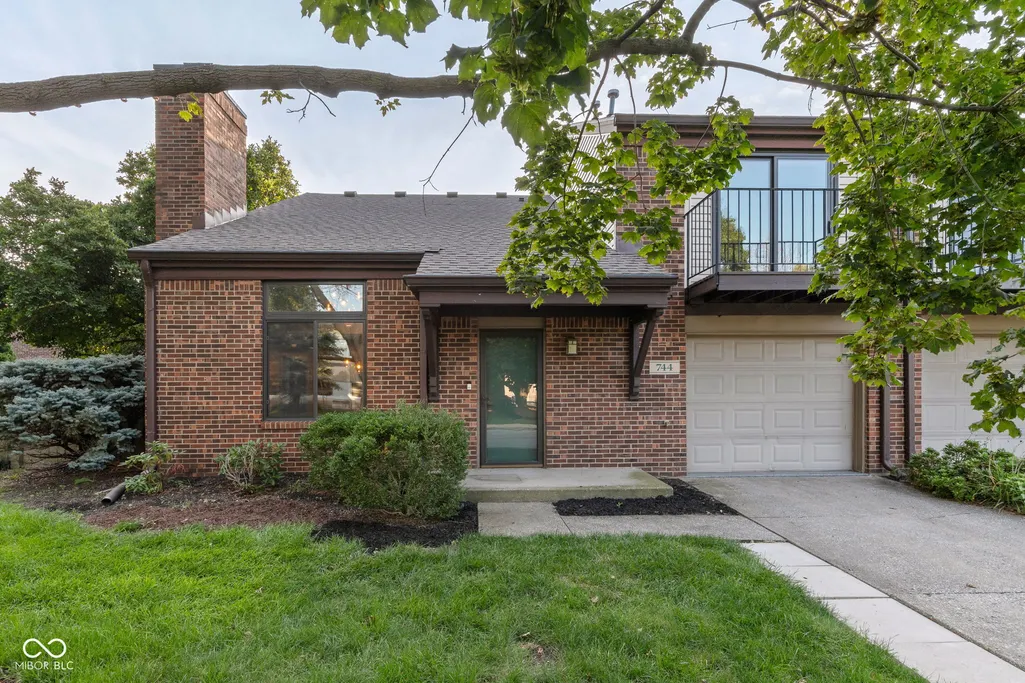
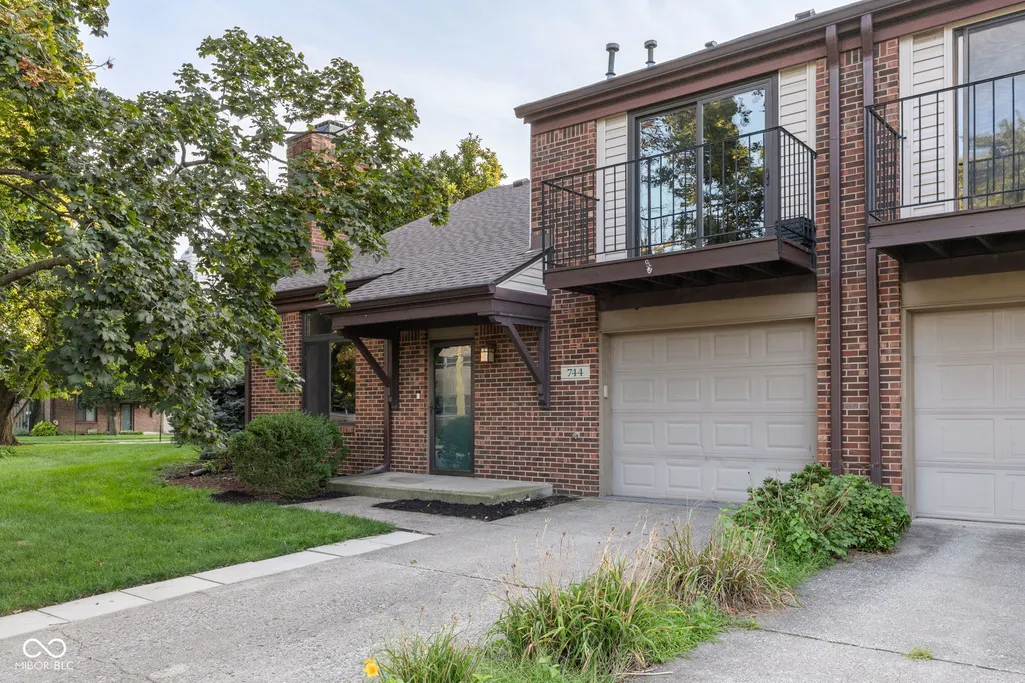
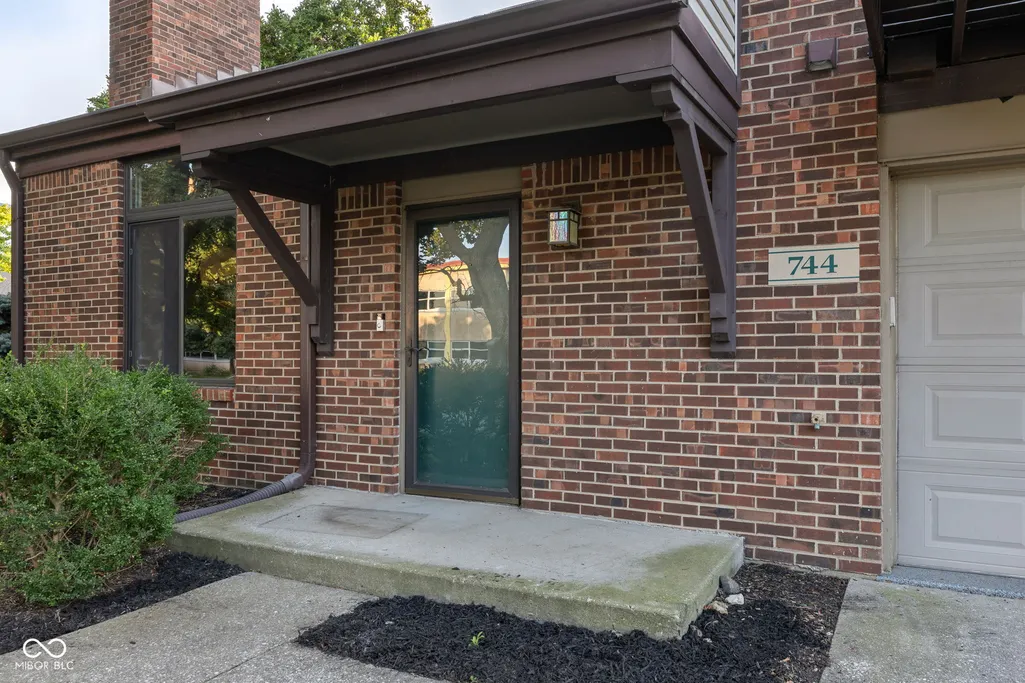
744 N New Jersey Street, Indianapolis, IN
Price
$ 365,000
Property Attributes
- MLS#22121316
- TypeSingle Family
- Listing Status Active
- CountyMARION
- CityIndianapolis
- AreaCenter
- NeighborhoodRenaissance Place
- Zip46202
- StyleContemporary,Traditional
- Year Built1982
- Taxes$ 3854
- Price$ 365,000
- Bedrooms2
- Full Bathrooms1
- Half Bathrooms1
- Sqr Footage1100
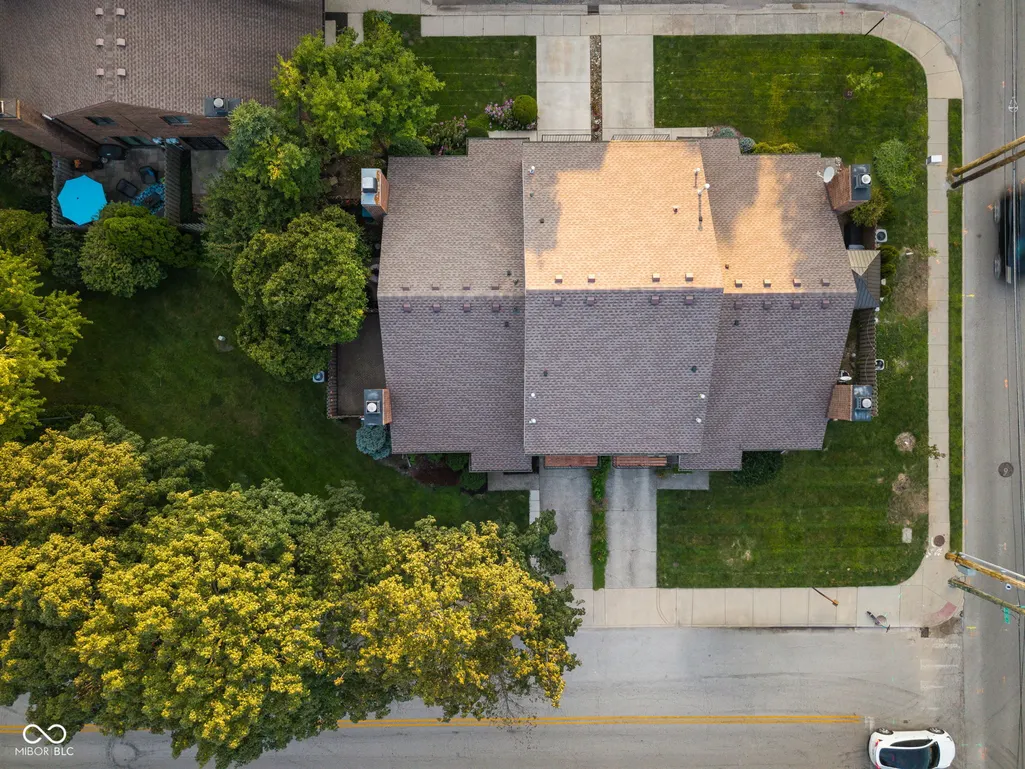
- Lot Size0.1 Acres
Data Source:
MIBOR Broker Listing Cooperative
Property Description
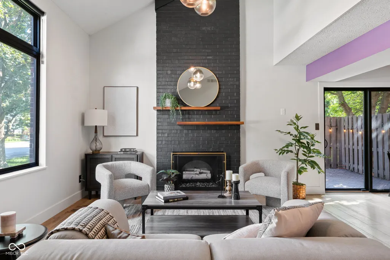
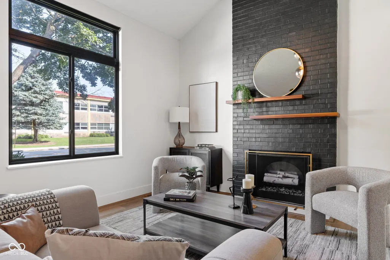
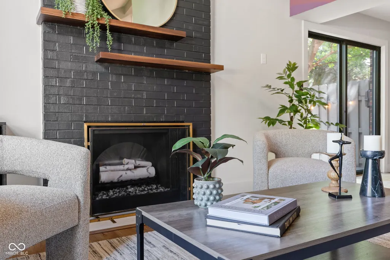
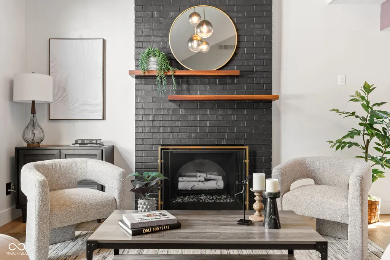
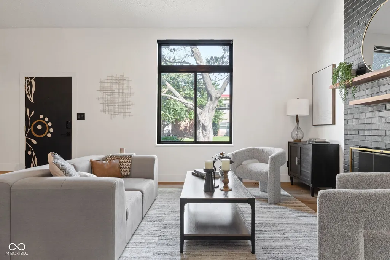
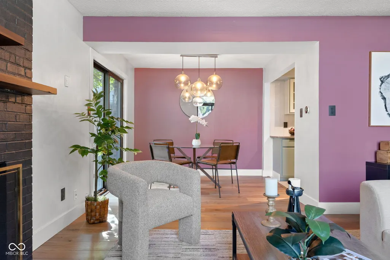
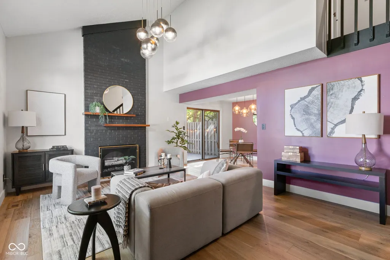
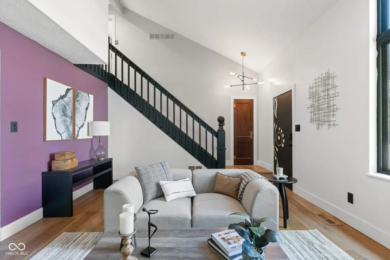
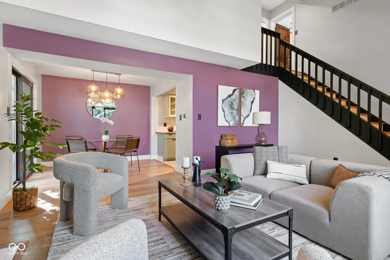
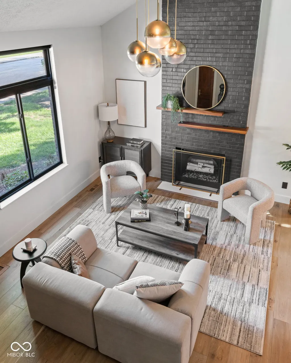
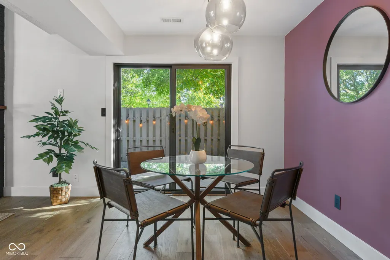
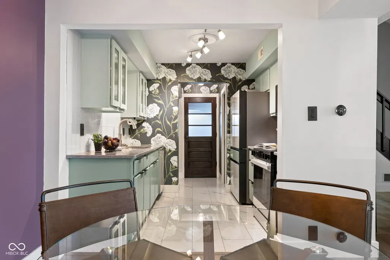
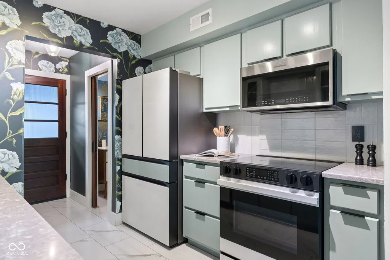
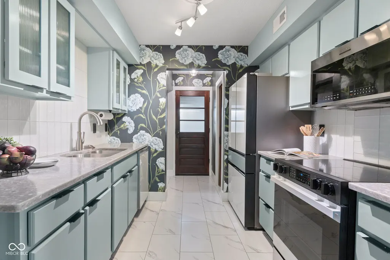
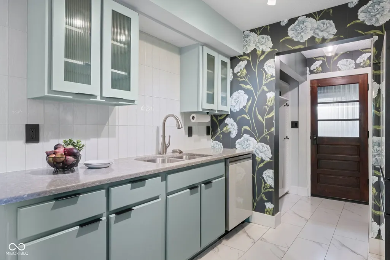
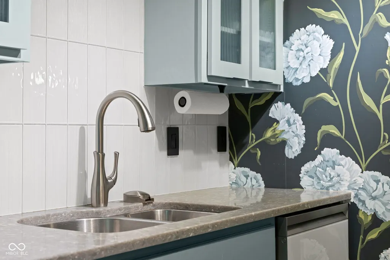
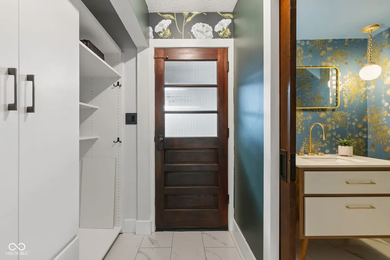
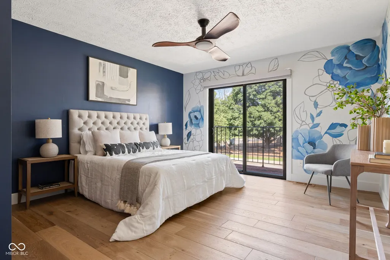
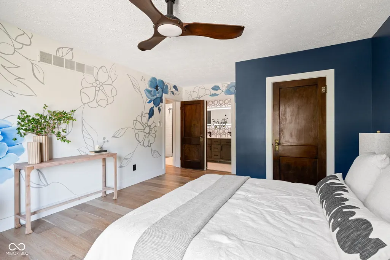
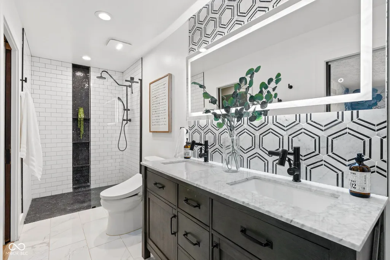
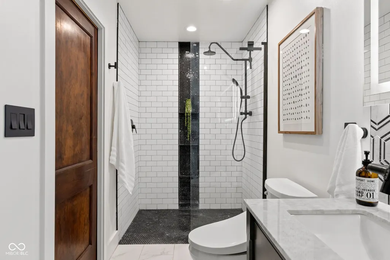
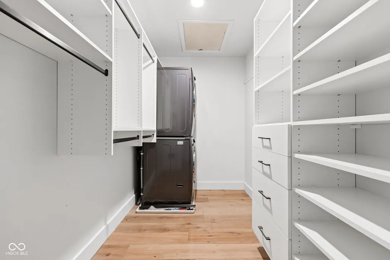
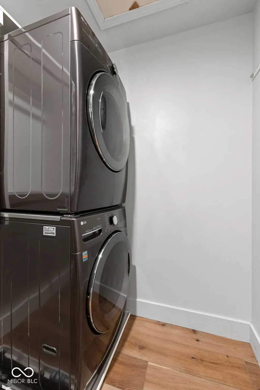
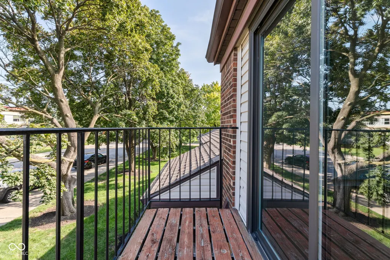
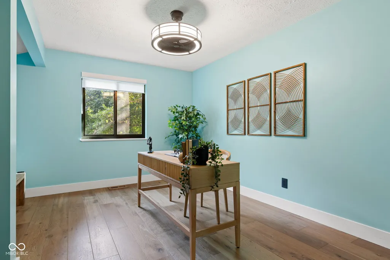
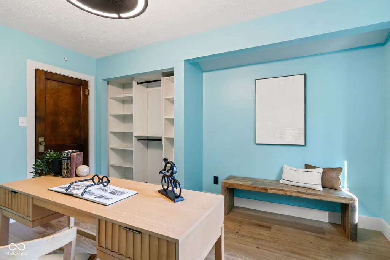
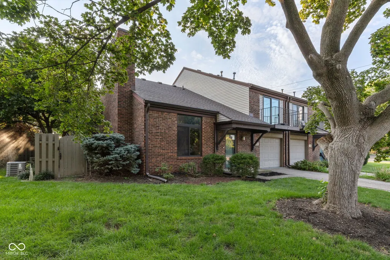
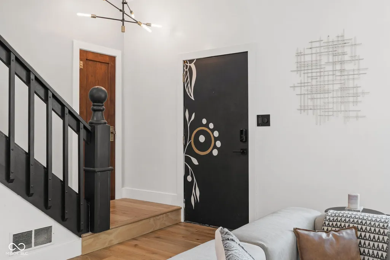
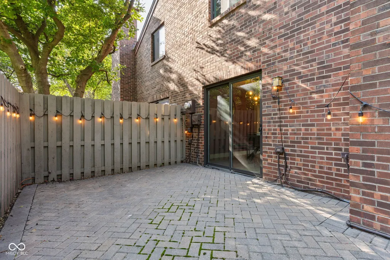
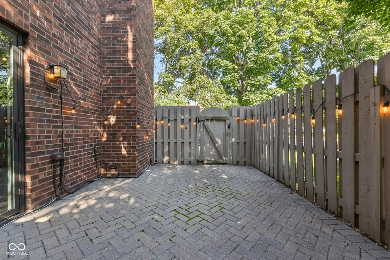
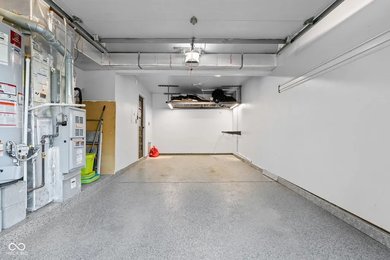
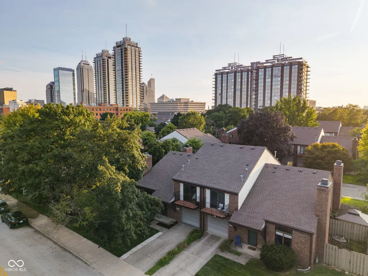
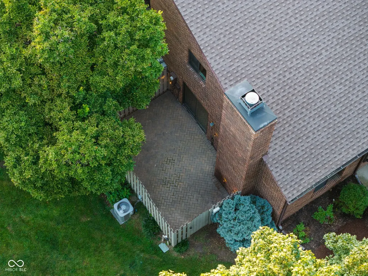
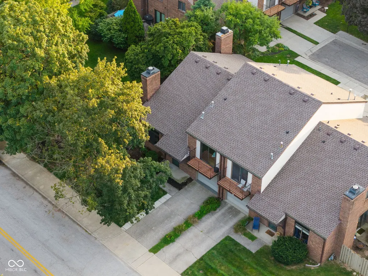
***SPECIAL FINANCING: This property comes with a 2/1 temporary rate buydown, reducing the buyer's interest rate by 2% the first year of their loan and 1% the second year. Buyer is not obligated to use Mark Kuchik with CrossCountry Mortgage to have offer accepted; however, must use Mark Kuchik to receive the rate buydown. Team Kuchik can close within 14 days. Mark Kuchik NMLS139563.** Urban sophistication meets serene neighborhood charm in this stunning home located just steps from College Avenue, the bustling Bottleworks District, and Mass Ave! Enjoy the ultimate downtown Indy lifestyle with top-tier dining, entertainment, and nightlife within easy walking distance, all while nestled among mature trees that give the property a peaceful, green retreat feel. Inside, every detail has been thoughtfully crafted. The main living space opens directly to a private patio equipped with a built-in gas hookup for seamless outdoor grilling and entertaining. Convenience is built right in-literally-with custom built-in window blinds throughout the home. Upstairs, the primary suite is a true sanctuary, featuring a striking, hand-painted custom mural and its own private balcony perfect for morning coffee. Laundry has been relocated upstairs in the walk-in closet equipped with build-ins. The expanded primary ensuite bathroom feels like a luxury spa, complete with beautifully tiled floors and walk-in tile shower. Need extra space for projects or storage? The garage features a dedicated work space area to suit all your hobbies or DIY needs. With two private outdoor living areas, high-end finishes, and an unbeatable location, this home offers the best of Indy living!
| Price History | |
|---|---|
| 8/27/2026 | Listed $365,000 |
General Features
| Heating | Forced Air,Heat Pump |
|---|---|
| Cooling | Dual,Heat Pump |
| Utilities | Cable Connected,Natural Gas Connected |
| Possession | Closing |
| Appliances | Dishwasher,Dryer,Disposal,Gas Water Heater,MicroHood,Electric Oven,Refrigerator,Washer,Water Purifier |
| HOA Fee | 220 |
| Garage Spaces | 1 |
| Association Fee Includes | Association Home Owners,Insurance,Lawncare,Maintenance Structure,Maintenance,Management,Snow Removal |
| Patio/Porch Features | Patio |
| Architectural Style | Contemporary,Traditional |
| Construction Materials | Brick |
| Year Built | 1982 |
| Township | Center |
| Levels | Two |
| Property Subtype | Single Family Residence |
| Tax Year | 2025 |
| Community Features | Sidewalks |
| Assoc Fee Paid Per | Monthly |
| County | Marion |
| New Construction | No |
| Property Type | Residential |
| Association Amenities | Insurance,Maintenance,Management,Snow Removal |
| HOA | Yes |
| Subdivision Name | Renaissance Place |
| Garage Y/N | Yes |
| Total Rooms | 5 |
| Full Baths | 1 |
| Status | Active |
| Directions | GPS Friendly |
| City | Indianapolis |
| High School District | Indianapolis Public Schools |
| MLS Area | 4910 - Marion - Center |
| Lot Size Square Feet | 4193 |
| Property Attached Y/N | Yes |
| Standard Status | Active |
| Tax Lot | 37 |
| Legal Description | Renaissance Place Replat L37 Ol39 |
Interior Features
| Interior Amenities | Cathedral Ceiling(s),Bath Sinks Double Main,Hi-Speed Internet Availbl |
|---|---|
| Total Fireplaces | 1 |
| Fireplace Features | Electric |
| Basement (Y/N) | No |
| Half Baths | 1 |
| Total Bedrooms | 2 |
| LivingAreaSource | Assessor |
| Total Baths | 2 |
Exterior Features
| Exterior Amenities | Balcony |
|---|---|
| Fencing | Privacy |
| Parking Features | Attached |
| Lot Features | Corner Lot,Curbs,Sidewalks,Street Lights,Mature Trees |
| Water Source | Public |
| Foundation Details | Slab |
| Building Area Total | 1100 |
| Lot Size Acres | 0.1 |
| Waterfront Y/N | No |
| Other Equipment | Smoke Alarm |
| Horse Amenities | None |
Amenities
- Foreclosure
- Views
- Short Sale
- New Construction
- Adult 55+
- Lease To Own
- No HOA Fees
- Furnished
- Primary On Main
- Air Conditioning
- Seller Finance
- Green
- Fixer Upper
- Horse
- Golf
- Fireplace
- Deck
- Garage
- Basement
- Pool
Property vs Single Family Average in 46202
Price
Taxes
Year Built
Visits
In The Neighborhood
Just Listed
Indianapolis
$ 325,000
- Type
- Single Family
Listed by Justin Wiley of Berkshire Hathaway Home
 MIBOR REALTOR® Association All information deemed reliable but not guaranteed. All properties are subject to prior sale, change or withdrawal. Neither listing broker(s) or information provider(s) shall be responsible for any typographical errors, misinformation, misprints and shall be held totally harmless. Listing(s) information is provided for consumer's personal, non-commercial use and may not be used for any purpose other than to identify prospective properties consumers may be interested in purchasing. The data relating to real estate for sale on this website comes in part from the Internet Data Exchange program of the Multiple Listing Service. Real estate listings held by brokerage firms other than REMAX Cornerstone may be marked with the Internet Data Exchange logo and detailed information about those properties will include the name of the listing broker(s) when required by the MLS. Copyright ©2026 All rights reserved.
Last Updated: September 13, 2026 11:55 AM UTC
MIBOR REALTOR® Association All information deemed reliable but not guaranteed. All properties are subject to prior sale, change or withdrawal. Neither listing broker(s) or information provider(s) shall be responsible for any typographical errors, misinformation, misprints and shall be held totally harmless. Listing(s) information is provided for consumer's personal, non-commercial use and may not be used for any purpose other than to identify prospective properties consumers may be interested in purchasing. The data relating to real estate for sale on this website comes in part from the Internet Data Exchange program of the Multiple Listing Service. Real estate listings held by brokerage firms other than REMAX Cornerstone may be marked with the Internet Data Exchange logo and detailed information about those properties will include the name of the listing broker(s) when required by the MLS. Copyright ©2026 All rights reserved.
Last Updated: September 13, 2026 11:55 AM UTC
 IDX information is provided exclusively for consumers personal, non-commercial use and may not be used for any purpose other than to identify prospective properties consumers may be interested in purchasing. Data is deemed reliable but is not guaranteed accurate by the MLS. IDX information is provided by the Indiana Regional MLS.
Information last updated on September 13, 2026 11:55 AM UTC
IDX information is provided exclusively for consumers personal, non-commercial use and may not be used for any purpose other than to identify prospective properties consumers may be interested in purchasing. Data is deemed reliable but is not guaranteed accurate by the MLS. IDX information is provided by the Indiana Regional MLS.
Information last updated on September 13, 2026 11:55 AM UTC
 All information deemed reliable but not guaranteed. All properties are subject to prior sale, change or withdrawal. Neither listing broker(s) or information provider(s) shall be responsible for any typographical errors, misinformation, misprints and shall be held totally harmless. Listing(s) information is provided for consumer's personal, non-commercial use and may not be used for any purpose other than to identify prospective properties consumers may be interested in purchasing. The data relating
