
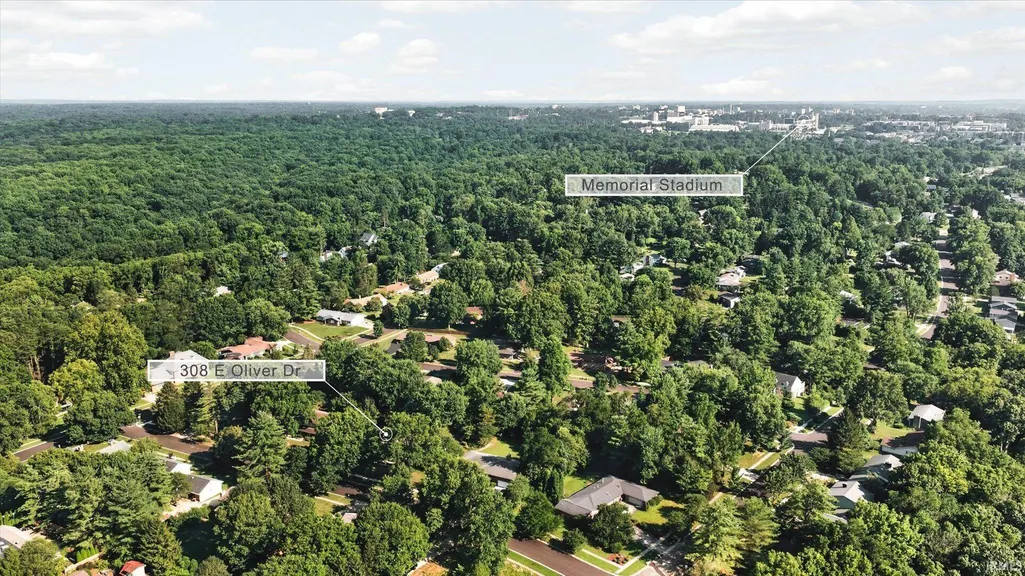
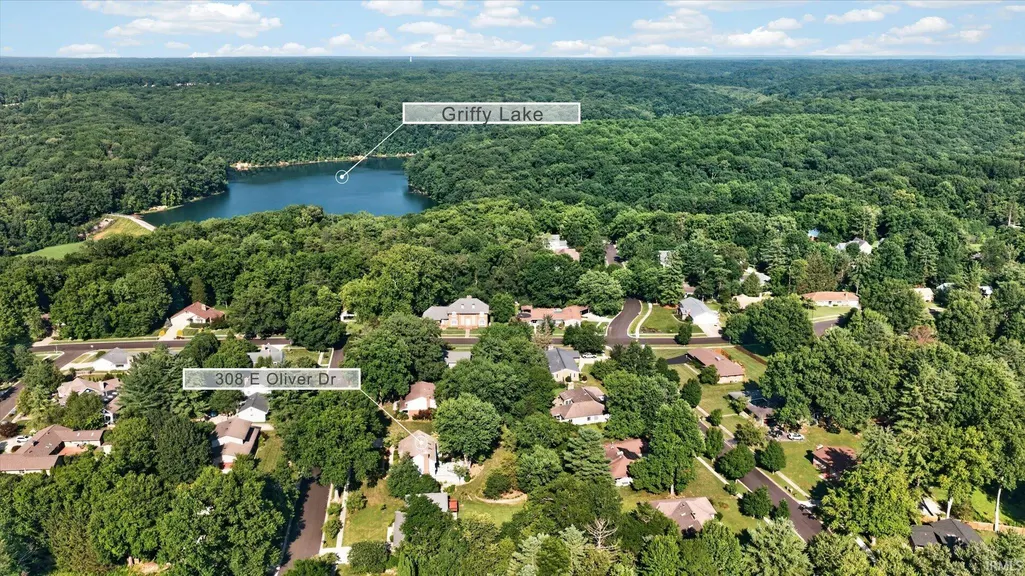
Address
306 E Oliver Drive, Bloomington, IN
Price
$ 559,900
Property Attributes
- MLS#202632790
- TypeSingle Family
- Listing Status Active
- CountyMONROE
- CityBloomington
- AreaBloomington
- NeighborhoodBlue Ridge Estates
- Zip47408
- StyleTraditional
- Year Built1978
- Taxes$ 4846
- Price$ 559,900
- Bedrooms4
- Full Bathrooms2
- Half Bathrooms2
- Sqr Footage2748
- Lot Size0.49 Acres
Data Source:
Indiana Regional MLS (IRMLS)
Property Description
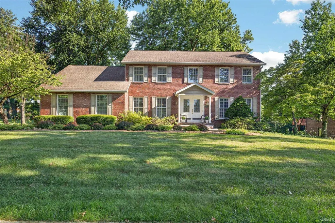
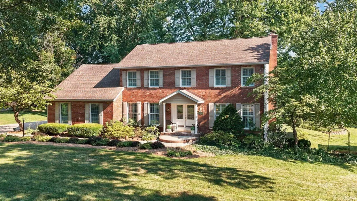
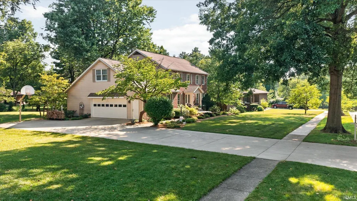
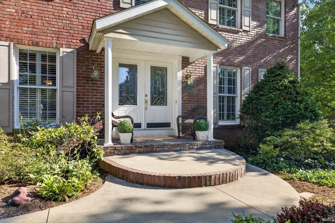
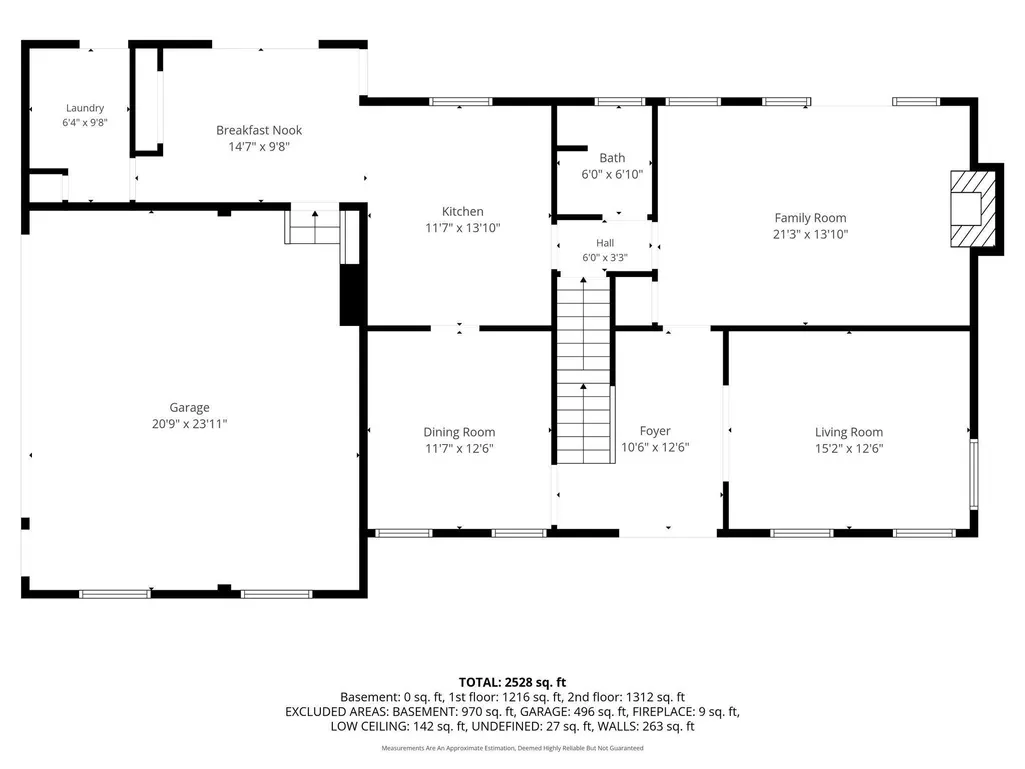
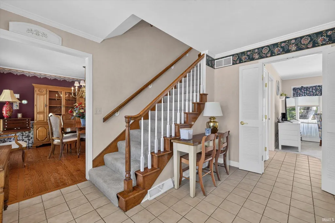
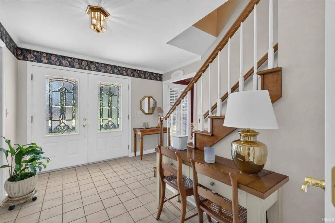
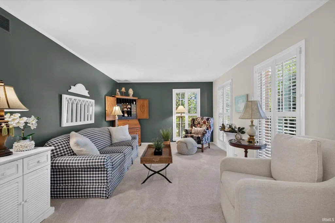
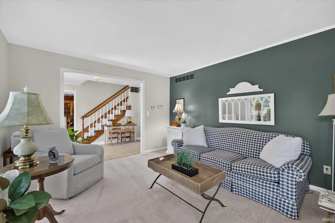
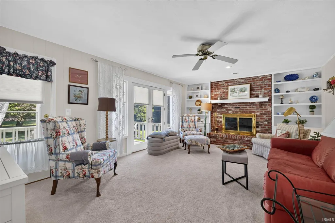
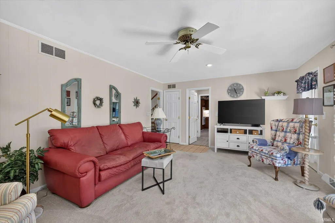
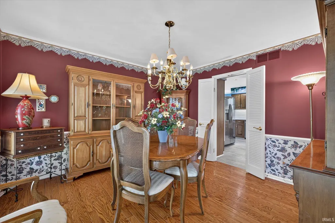
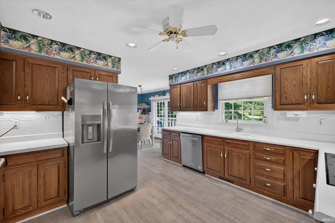
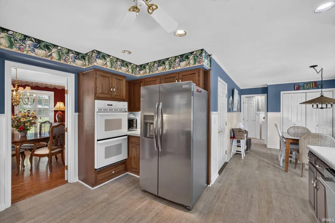
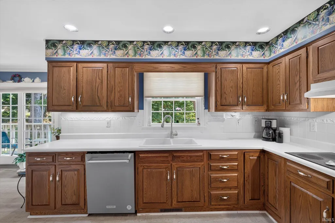
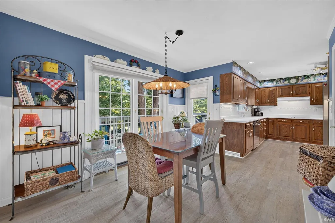
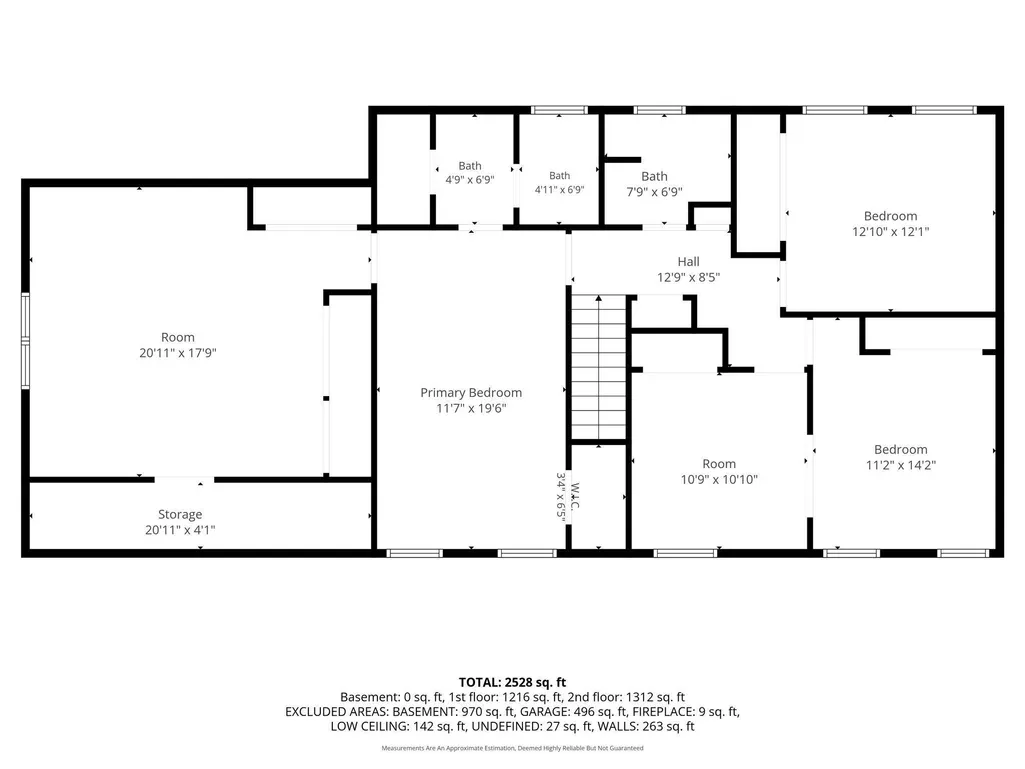
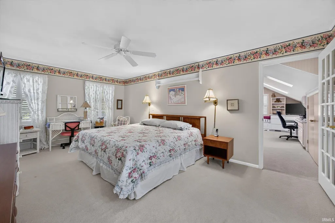
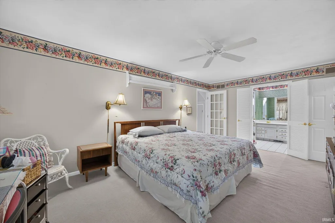
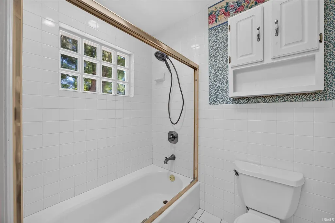
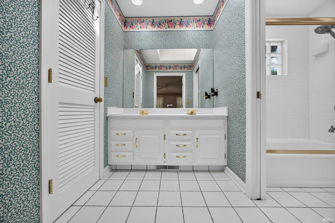
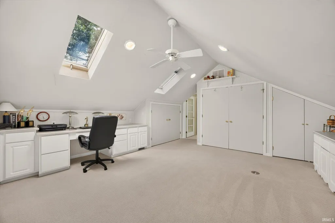
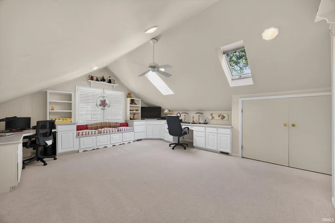
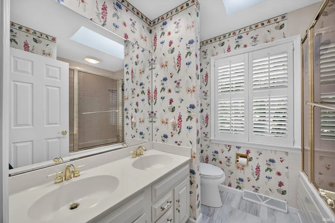
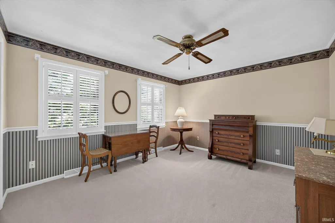
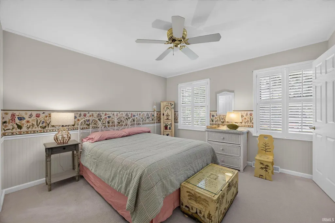
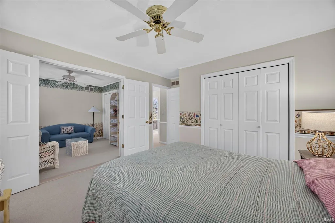
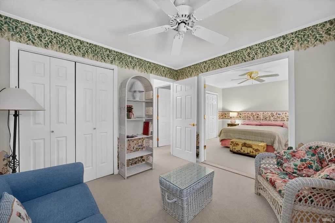
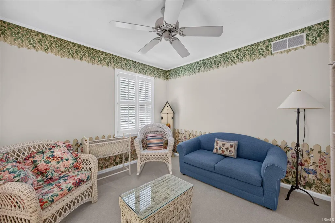
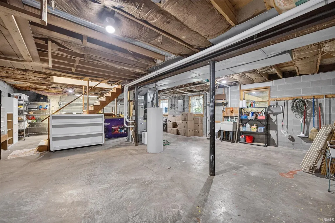
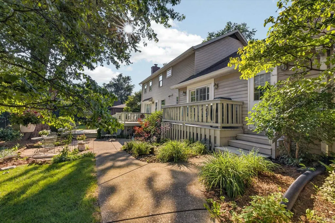
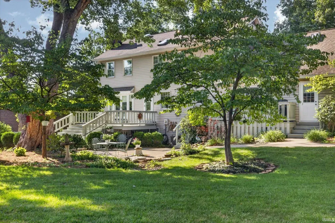
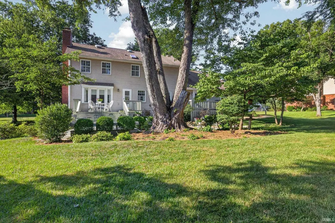
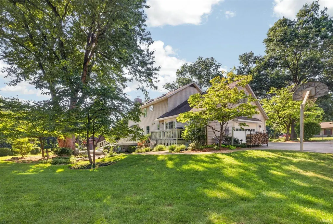
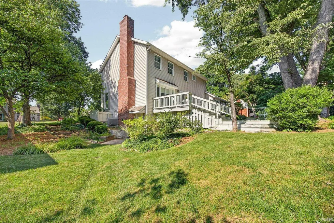
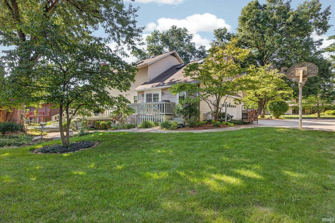
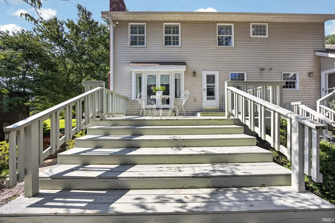
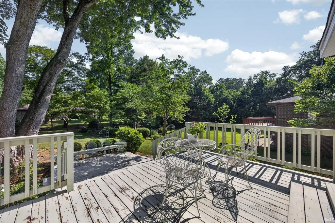
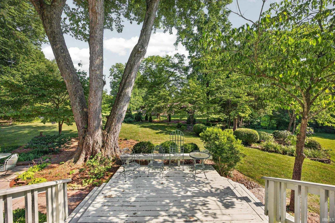
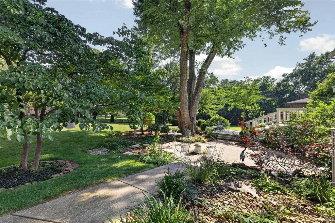
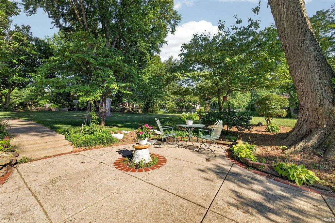
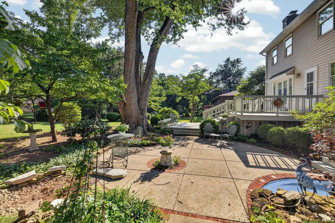
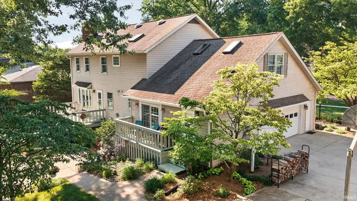
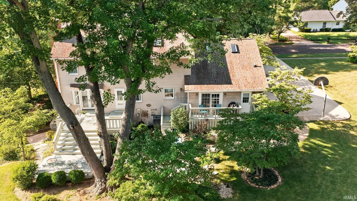
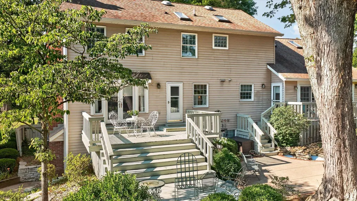
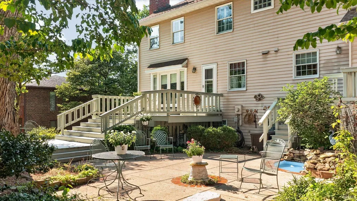
Classic Brick Elegance Minutes from Indiana University! Nestled in one of Bloomingtons most desirable neighborhoods, this stunning 4-bedroom, 2.5-bathroom traditional brick home perfectly balances timeless architectural charm with an exceptional, functional floor plan. Positioned for lifestyle convenience, the property offers seamless access to the IU Bloomington campus, top-rated local schools, cultural venues, and sporting events. The heart of the main floor features a spacious kitchen designed for gatherings, complete with a casual eat-in dining area and a large pantry. Upstairs serves as a private sanctuary, hosting all four well-proportioned bedrooms and two full baths completely separated from the main living areas. remote workers and academics will love the massive upper-level double office space, offering a quiet environment for multiple workstations. The lower level boasts a versatile walkout basement ready to be transformed into a recreation room, home gym, or guest quarters. Step outside into your own private backyard oasis, framed by mature trees and gorgeous, professional landscaping. Entertain effortlessly on the elevated deck or the lower-level patio, relax by the soothing water feature, and gather around the dedicated firepit on crisp Indiana evenings. Complete with a 2.5-car garage and an elongated driveway for extensive off-street parking, this Bloomington gem is a rare find!
| Elementary School | Middle School | High School |
|---|---|---|
| Marlin Elementary School | Tri-North Middle School | Bloomington North High School |
| Price History | |
|---|---|
| 8/12/2026 | Listed $559,900 |
General Features
| Sewer | City |
|---|---|
| Heating | Gas |
| Kitchen Level | Main |
| Cooling | Central Air |
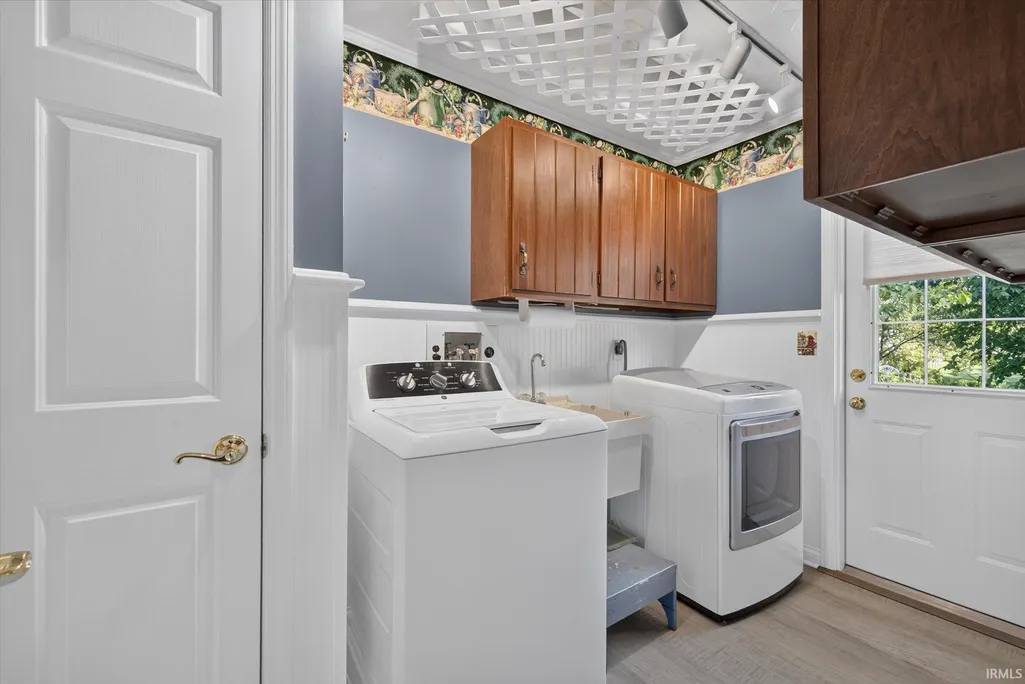
| Laundry Y/N | Main |
| Fireplaces | Yes |
| Garage | Attached |
| Amenities | Cable Available,Cable Ready,Deck Open,Foyer Entry,Landscaped,Laundry-Chute,Porch Covered,Formal Dining Room |
| Status | Active |
| Full Baths | 2 |
| Half Baths | 2 |
| Bathrooms | 4 |
| Year Built | 1978 |
| New Construction | No |
| Subdivision | Blue Ridge Estates |
| Style | Two Story |
| Township | Bloomington |
| Class | RESIDENTIAL |
| Type | Site-Built Home |
| Age | 48 |
| FIPS Code | 18105 |
| Associated Document Count | 2 |
| REO | No |
| Status | Active |
| Auction Y/N | No |
| Dining Room Level | Main |
| Annual Taxes | 4846.28 |
| Area | Monroe County |
| Location | Near College Campus |
| High School | Bloomington North |
| City | Bloomington |
| School District | Monroe County Community School C |
| Assoc. Dues Frequency | Not Applicable |
| Architectural Style | Traditional |
| Total Sq Ft | 3801 |
| Elementary School | Marlin |
| Middle School | Tri-North |
| Legal Description | Blue Ridge Estates 3rd Lot 160 |
| Branded Virtual Tour | https://lauraturnerphotography.hd.pics/306-E-Oliver-Dr |
| Virtual Tour | https://lauraturnerphotography.hd.pics/306-E-Oliver-Dr/idx |
| Agent First Name | Bryan |
| Agent Last Name | Paine |
| DOM | 28 |
| Tax Year | 2026 |
| PROPOSED FINANCING | Cash,Conventional,FHA,VA |
Interior Features
| Basement | Walk-Out Basement |
|---|---|
| Fireplace(s) | 1 |
| Kitchen Length | 14 |
| Laundry Room Width | 6 |
| Laundry Room Length | 10 |
| Kitchen Width | 12 |
| Beds | 4 |
| Total Rooms | 10 |
| Dining Room Length | 12 |
| Dining Room Width | 12 |
| Breakfast Room Length | 15 |
| Breakfast Room Width | 10 |
| Fireplace | Family Rm |
| Family Room Width | 14 |
| Living Room Width | 13 |
| Family Room Length | 21 |
| Living Room Length | 15 |
| Full Baths Upper | 2 |
| Total Finished SqFt | 2748 |
| Basement Y/N | Yes |
| Above Grade Bedrooms | 4 |
| Below Grade Baths | 1 |
| Half Baths Below Grade | 1 |
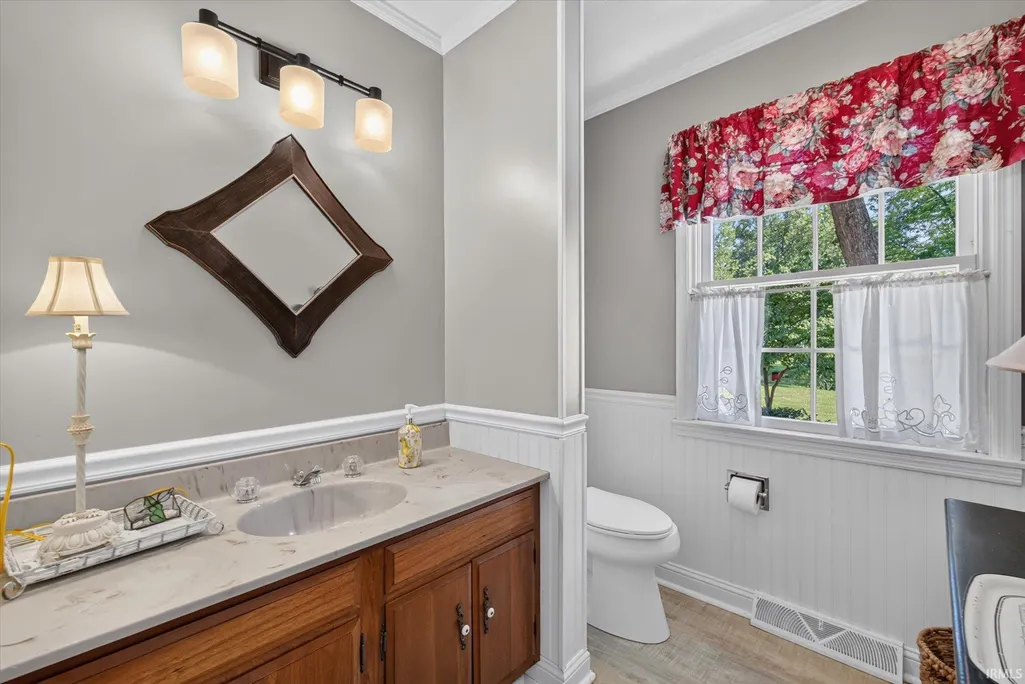
| Half Baths Main | 1 |
| 1st Bedroom Level | Upper |
| 1st Bedroom Width | 12 |
| 2nd Bedroom Length | 14 |
| 2nd Bedroom Level | Upper |
| 2nd Bedroom Width | 12 |
| 3rd Bedroom Length | 12 |
| 3rd Bedroom Level | Upper |
| 3rd Bedroom Width | 12 |
| 4th Bedroom Length | 11 |
| 4th Bedroom Level | Upper |
| 4th Bedroom Width | 11 |
| Above Grade Finished SqFt | 2748 |
| Below Grade Unfin. SqFt | 1053 |
| Extra Room Description | Bonus Room |
| Extra Room Length | 21 |
| Extra Room Level | Upper |
| Extra Room Width | 18 |
| Living/Great Rm Level | Main |
| Main Level SqFt | 1295 |
Exterior Features
| Exterior | Brick,Vinyl |
|---|---|
| Pool | No |
| Garage Length | 22 |
| Garage Width | 25 |
| Lot Size Area | 21344 |
| Lot Dimensions | irregular |
| Lot Description | Rolling |
| Garage SqFt | 550 |
| Approx. Lot Size Acres | 0.49 |
| Garage Capacity | 2 |
| Waterfront Y/N | No |
| Garage Y/N | Yes |
Amenities
- Foreclosure
- Views
- New Construction
- Adult 55+
- Lease To Own
- No HOA Fees
- Furnished
- Primary On Main
- Air Conditioning
- Seller Finance
- Green
- Fixer Upper
- Horse
- Golf
- Fireplace
- Deck
- Garage
- Basement
- Pool
 IDX information is provided exclusively for consumers personal, non-commercial use and may not be used for any purpose other than to identify prospective properties consumers may be interested in purchasing. Data is deemed reliable but is not guaranteed accurate by the MLS. IDX information is provided by the Indiana Regional MLS.
Information last updated on September 13, 2026 11:55 AM UTC
IDX information is provided exclusively for consumers personal, non-commercial use and may not be used for any purpose other than to identify prospective properties consumers may be interested in purchasing. Data is deemed reliable but is not guaranteed accurate by the MLS. IDX information is provided by the Indiana Regional MLS.
Information last updated on September 13, 2026 11:55 AM UTC
Property vs Single Family Average in 47408
Price
Taxes
Year Built
Visits
 MIBOR REALTOR® Association All information deemed reliable but not guaranteed. All properties are subject to prior sale, change or withdrawal. Neither listing broker(s) or information provider(s) shall be responsible for any typographical errors, misinformation, misprints and shall be held totally harmless. Listing(s) information is provided for consumer's personal, non-commercial use and may not be used for any purpose other than to identify prospective properties consumers may be interested in purchasing. The data relating to real estate for sale on this website comes in part from the Internet Data Exchange program of the Multiple Listing Service. Real estate listings held by brokerage firms other than REMAX Cornerstone may be marked with the Internet Data Exchange logo and detailed information about those properties will include the name of the listing broker(s) when required by the MLS. Copyright ©2026 All rights reserved.
Last Updated: September 13, 2026 11:55 AM UTC
MIBOR REALTOR® Association All information deemed reliable but not guaranteed. All properties are subject to prior sale, change or withdrawal. Neither listing broker(s) or information provider(s) shall be responsible for any typographical errors, misinformation, misprints and shall be held totally harmless. Listing(s) information is provided for consumer's personal, non-commercial use and may not be used for any purpose other than to identify prospective properties consumers may be interested in purchasing. The data relating to real estate for sale on this website comes in part from the Internet Data Exchange program of the Multiple Listing Service. Real estate listings held by brokerage firms other than REMAX Cornerstone may be marked with the Internet Data Exchange logo and detailed information about those properties will include the name of the listing broker(s) when required by the MLS. Copyright ©2026 All rights reserved.
Last Updated: September 13, 2026 11:55 AM UTC
 All information deemed reliable but not guaranteed. All properties are subject to prior sale, change or withdrawal. Neither listing broker(s) or information provider(s) shall be responsible for any typographical errors, misinformation, misprints and shall be held totally harmless. Listing(s) information is provided for consumer's personal, non-commercial use and may not be used for any purpose other than to identify prospective properties consumers may be interested in purchasing. The data relating
