
Address
3307 E Roy Schmalz Court, Bloomington, IN
Price
$ 725,000
Property Attributes
- MLS#202609545
- TypeSingle Family
- Listing Status Active
- CountyMONROE
- CityBloomington
- AreaPerry
- NeighborhoodHyde Park
- Zip47401
- StyleTraditional
- Year Built1988
- Taxes$ 6829
- Price$ 725,000
- Bedrooms5
- Full Bathrooms3
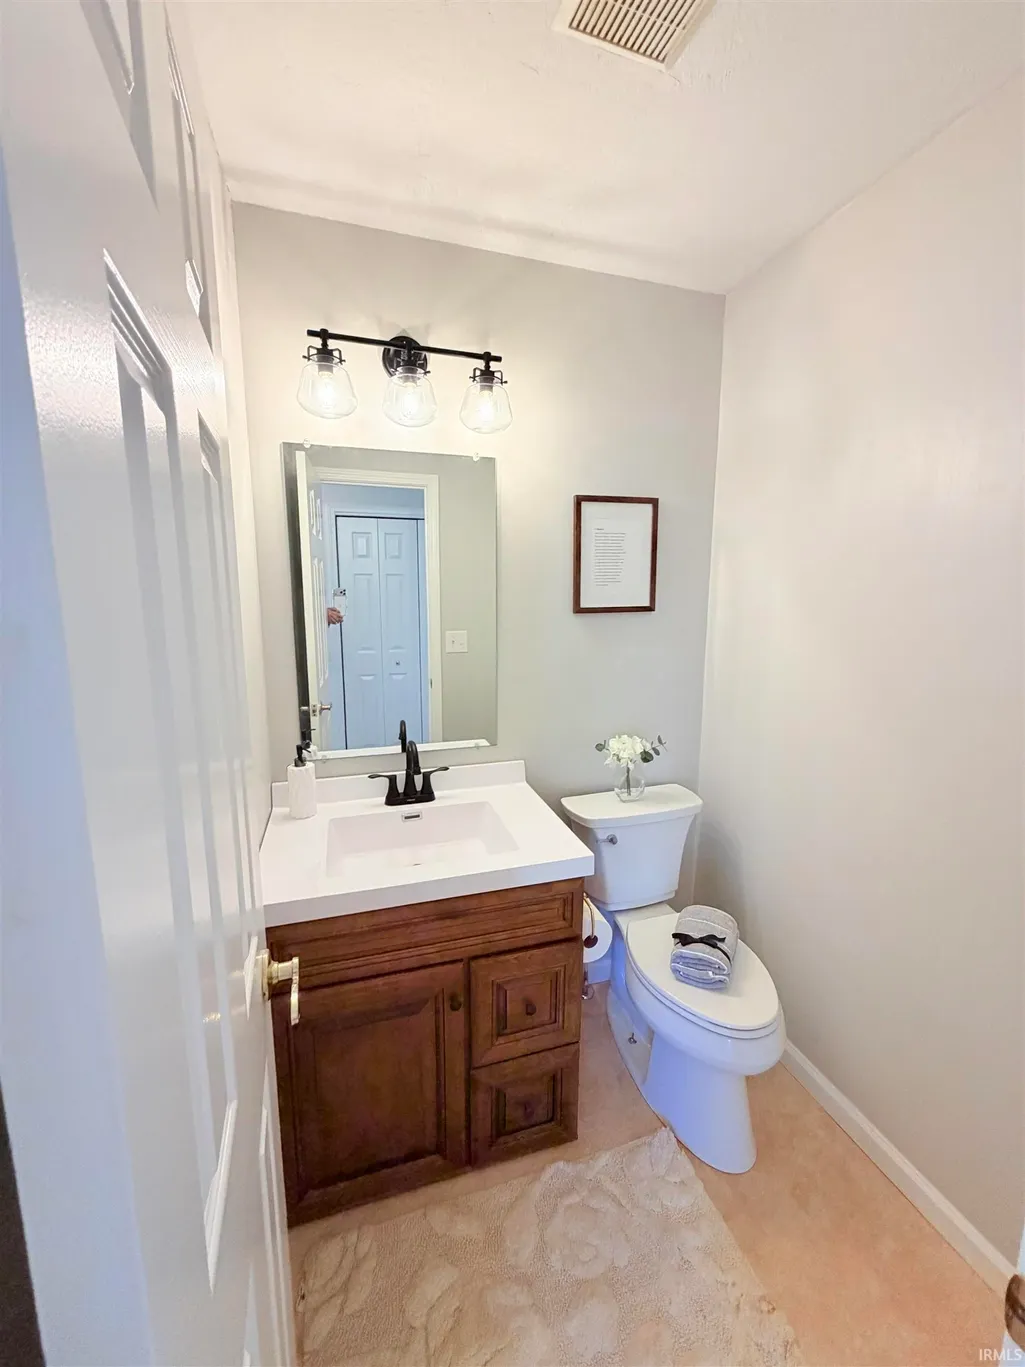
- Half Bathrooms1
- Sqr Footage4057
- Lot Size0.62 Acres
Data Source:
Indiana Regional MLS (IRMLS)
Property Description
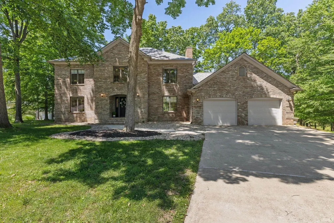
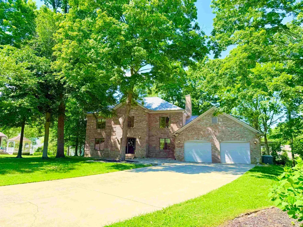
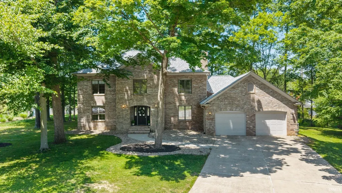
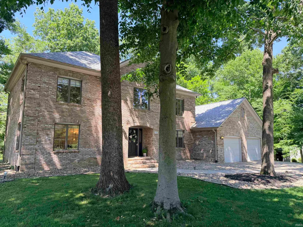
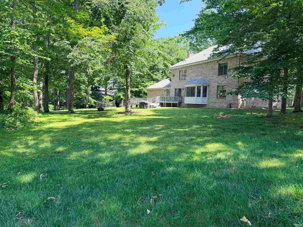
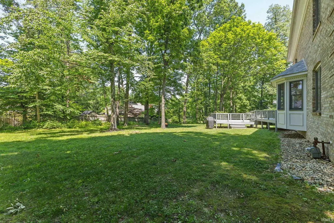
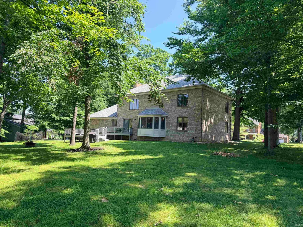
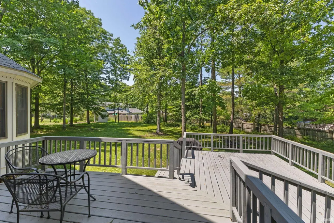
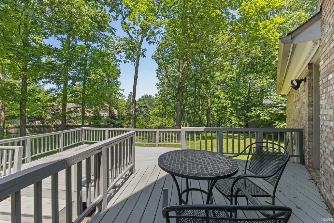
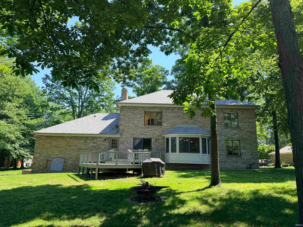
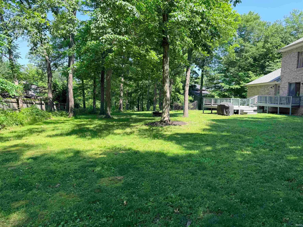
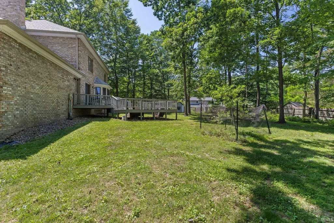
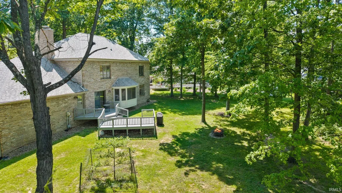
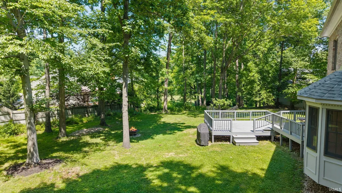
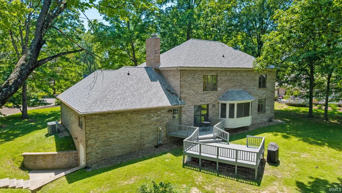
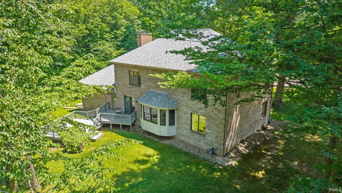
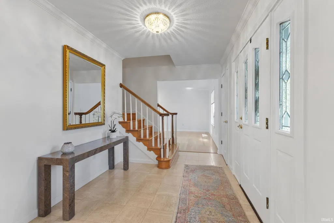
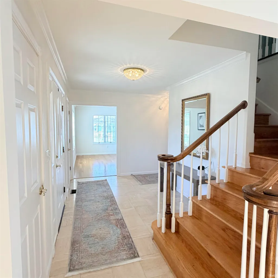
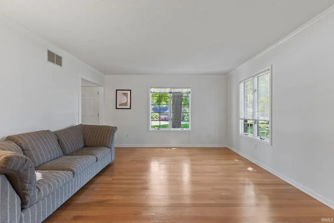
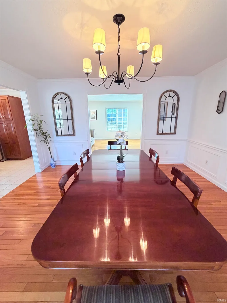
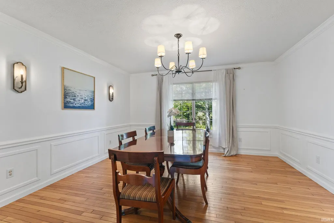
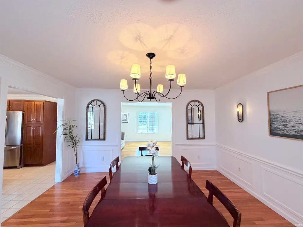
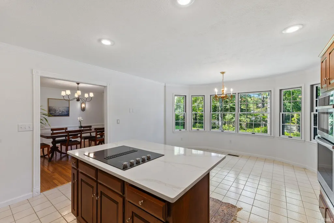
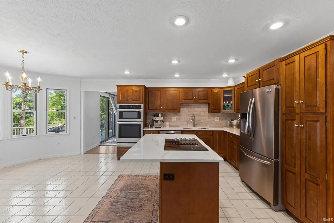
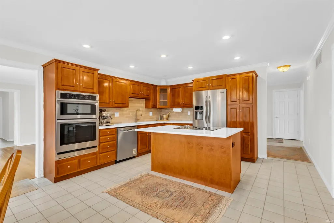
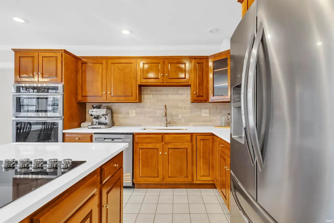
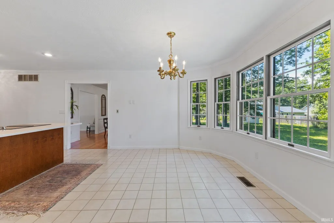
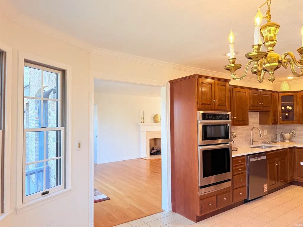
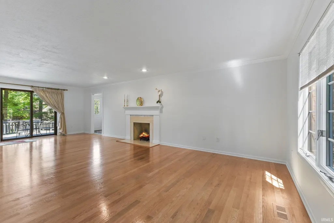
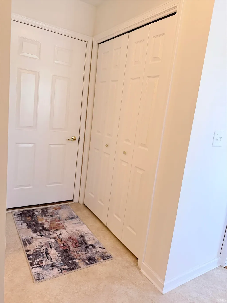
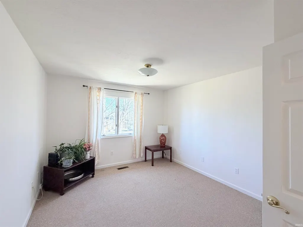
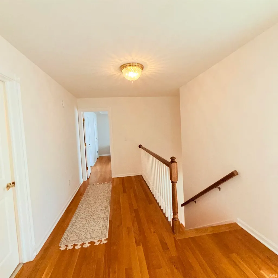
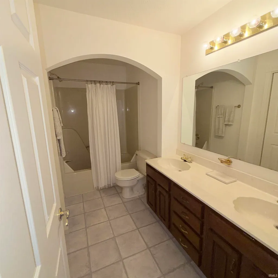
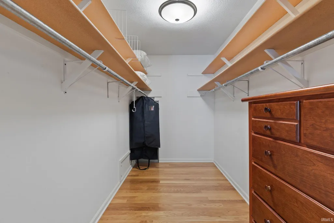
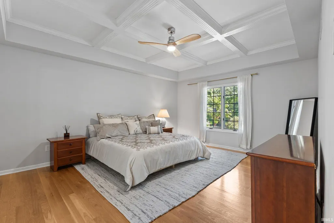
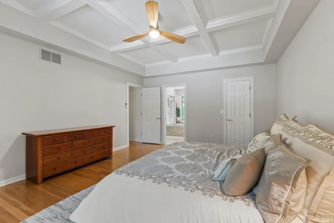
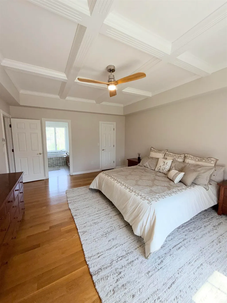
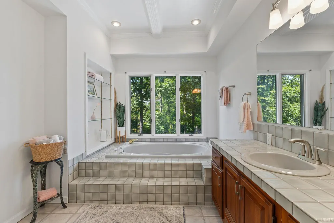
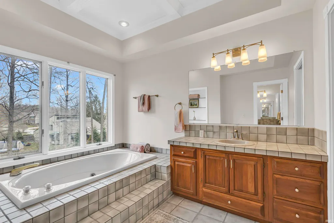
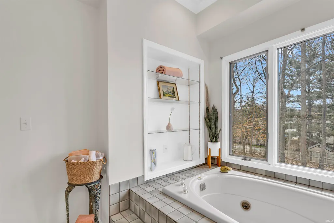
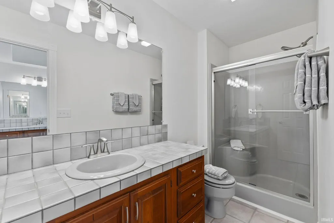
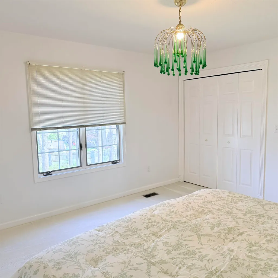
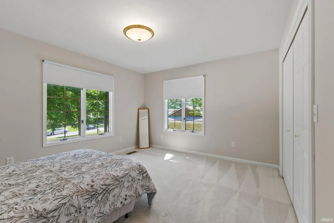
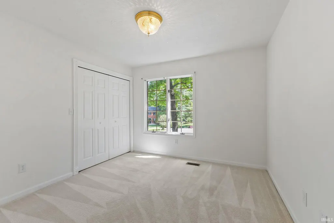
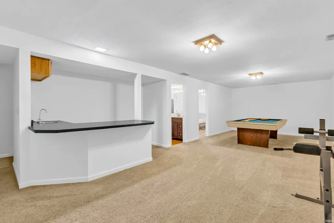
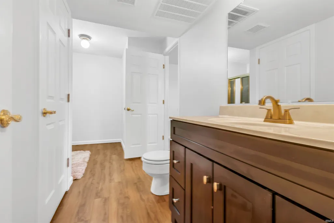
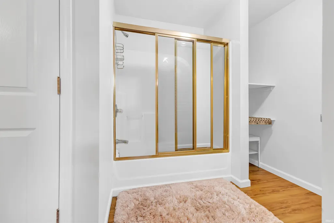
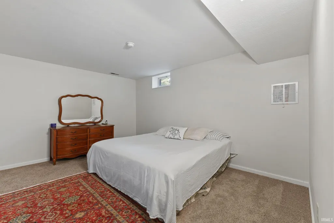
Elegant 4914 Sq. Ft. brick 2 Story, walkout basement, 5 B/R, + Den, 3.5 Bath home main-level 5th B/R has Separate Thermostat Control Zone. Perfectly placed on a large level 0.62 Acre Lot in an admired, tree canopied cul-de-sac. Not your typical traditional house plan, this floor plan flows with large custom milled framed entrances into each main-level spacious, Andersen windowed light filled living areas for ease of living & entertaining. Youll love the classic crown-molding, gorgeous hardwood floors, wainscoting, coffered ceilings, welcoming long foyer with 2 closets, recreation room with wet bar. Newer Improvements: brick chimney, roof, retaining walls, water-heater, quartz counters, stylish island with even-temperature cooktop, built-in oven & microwave, silent dishwasher, deep & long sink, disposal, refined elegant hardware, stylish island accents, shower door, vanity, ceiling fans, light fixtures, neutral painting, brick steps, sidewalk, attentive maintenance. Large level lot for the gifted person with a creative imagination for a garden of landscaping and room for playing outdoor games. Hyde Park is a prime centrally located neighborhood, close to IU Campus, IU Hospital, wonderful schools, east side shopping, dining & upon leaving the subdivision a straight drive to IU Hospital and I-69. As the sun passes over from east to west each room has its time of sunshine moving throughout the home & the big, beautiful yard. Easy To Show Appointments, so Come see this grand home that harmoniously blends into its natural tree canopied surroundings on 0.62 Acre!
| Elementary School | Middle School | High School |
|---|---|---|
| Rogers/Binford Elementary School | Tri-North Middle School | Bloomington North High School |
| Price History | |
|---|---|
| 3/23/2026 | Listed $752,000 |
| 4/9/2026 | 3$735,000 |
| 8/12/2026 | 2$725,000 |
General Features
| Sewer | City |
|---|---|
| Heating | Gas,Forced Air |
| Kitchen Level | Main |
| Cooling | Central Air |
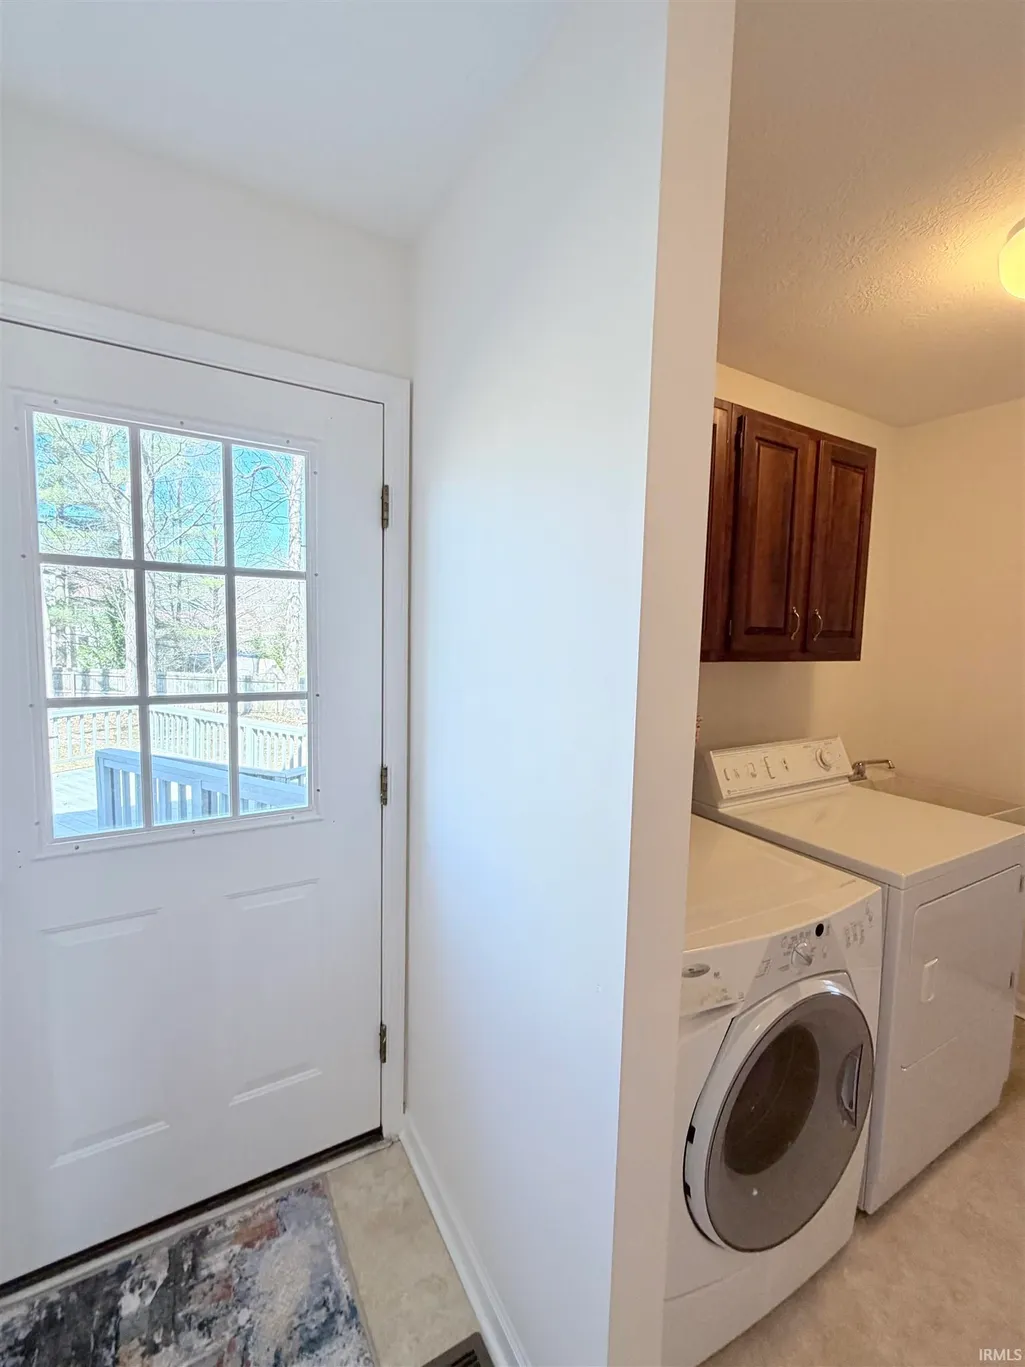
| Laundry Y/N | Main |
| Fireplaces | Yes |
| Garage | Attached |
| Amenities | Attic-Walk-up,Bar,Breakfast Bar,Cable Available,Ceiling Fan(s),Closet(s) Walk-in,Countertops-Ceramic,Countertops-Solid Surf,Crown Molding,Deck Open,Detector-Smoke,Disposal,Dryer Hook Up Electric,Eat- |
| Status | Active |
| Full Baths | 3 |
| Half Baths | 1 |
| Bathrooms | 4 |
| Year Built | 1988 |
| New Construction | No |
| Subdivision | Hyde Park |
| Style | Two Story |
| Township | Perry |
| Class | RESIDENTIAL |
| Type | Site-Built Home |
| Age | 38 |
| Lot Number | 84 |
| Zoning Description | Residential |
| FIPS Code | 18105 |
| Inside City Limits | Yes |
| Associated Document Count | 3 |
| REO | No |
| Status | Active |
| Auction Y/N | No |
| Dining Room Level | Main |
| Annual Taxes | 6829.92 |
| Area | Monroe County |
| Location | City/Town/Suburb |
| High School | Bloomington North |
| City | Bloomington |
| School District | Monroe County Community School C |
| Assoc. Dues Frequency | Not Applicable |
| Energy Efficient | HVAC,Thermostat/Controllers |
| Architectural Style | Traditional |
| Total Sq Ft | 4914 |
| Elementary School | Rogers/Binford |
| Middle School | Tri-North |
| Legal Description | 015-01870-84 HYDE PARK SEC 6 LOT 84 |
| Virtual Tour | https://www.propertypanorama.com/instaview/irmls/202609545 |
| Agent First Name | Sheila |
| Agent Last Name | Pugh |
| DOM | 170 |
| Tax Year | 2025 |
Interior Features
| Basement | Full Basement,Walk-Out Basement,Partially Finished |
|---|---|
| Fireplace(s) | 1 |
| Flooring | Hardwood Floors,Carpet,Concrete,Tile,Ceramic Tile |
| HVAC | High Efficiency Furnace |
| Kitchen Length | 14 |
| Laundry Room Width | 6 |
| Laundry Room Length | 11 |
| Kitchen Width | 19 |
| Beds | 5 |
| Total Rooms | 13 |
| Dining Room Length | 14 |
| Dining Room Width | 13 |
| Fireplace | Breakfast Room,Den,Dining Rm,Family Rm,Kitchen,Living/Great Rm,Rec Rm,1st Bdrm,2nd Bdrm,3rd Bdrm,4th Bdrm,5th Bdrm,Gas Log,Basement,Fireplace Insert |
| Family Room Width | 29 |
| Living Room Width | 15 |
| Den Length | 11 |
| Den Width | 15 |
| Family Room Length | 14 |
| Living Room Length | 14 |
| Full Baths Upper | 2 |
| Total Finished SqFt | 4057 |
| Basement Y/N | Yes |
| Above Grade Bedrooms | 5 |
| Below Grade Baths | 1 |
| Full Baths Below Grade | 1 |
| Half Baths Main | 1 |
| 1st Bedroom Level | Upper |
| 1st Bedroom Width | 17 |
| 2nd Bedroom Length | 14 |
| 2nd Bedroom Level | Upper |
| 2nd Bedroom Width | 13 |
| 3rd Bedroom Length | 14 |
| 3rd Bedroom Level | Upper |
| 3rd Bedroom Width | 12 |
| 4th Bedroom Length | 11 |
| 4th Bedroom Level | Upper |
| 4th Bedroom Width | 11 |
| 5th Bedroom Length | 14 |
| 5th Bedroom Level | Main |
| 5th Bedroom Width | 11 |
| Above Grade Finished SqFt | 3161 |
| Below Grade Finished SqFt | 896 |
| Below Grade Unfin. SqFt | 857 |
| Living/Great Rm Level | Main |
| Main Level SqFt | 1796 |
| Rec Room Length | 31 |
| Rec Room Level | Lower |
| Rec Room Width | 18 |
| Basement Material | Block |
Exterior Features
| Road Access | City |
|---|---|
| Exterior | Brick |
| Driveway | Concrete |
| Pool | No |
| Garage Length | 27 |
| Garage Width | 22 |
| Lot Size Area | 27007 |
| Lot Dimensions | 0.62 ACRE |
| Lot Description | Cul-De-Sac,Irregular,Level,Partially Wooded,Rolling,0-2.9999 |
| Garage SqFt | 594 |
| Approx. Lot Size Acres | 0.62 |
| Energy Efficient Doors/Windows | Sunscreen(s) |
| Garage Capacity | 2 |
| ROOF MATERIAL | Shingle |
| Waterfront Y/N | No |
| Garage Y/N | Yes |
Amenities
- Foreclosure
- Views
- New Construction
- Adult 55+
- Lease To Own
- No HOA Fees
- Furnished
- Primary On Main
- Air Conditioning
- Seller Finance
- Green
- Fixer Upper
- Horse
- Golf
- Fireplace
- Deck
- Garage
- Basement
- Pool
 IDX information is provided exclusively for consumers personal, non-commercial use and may not be used for any purpose other than to identify prospective properties consumers may be interested in purchasing. Data is deemed reliable but is not guaranteed accurate by the MLS. IDX information is provided by the Indiana Regional MLS.
Information last updated on September 12, 2026 11:43 AM UTC
IDX information is provided exclusively for consumers personal, non-commercial use and may not be used for any purpose other than to identify prospective properties consumers may be interested in purchasing. Data is deemed reliable but is not guaranteed accurate by the MLS. IDX information is provided by the Indiana Regional MLS.
Information last updated on September 12, 2026 11:43 AM UTC
Property vs Single Family Average in 47401
Price
Taxes
Year Built
Visits
 MIBOR REALTOR® Association All information deemed reliable but not guaranteed. All properties are subject to prior sale, change or withdrawal. Neither listing broker(s) or information provider(s) shall be responsible for any typographical errors, misinformation, misprints and shall be held totally harmless. Listing(s) information is provided for consumer's personal, non-commercial use and may not be used for any purpose other than to identify prospective properties consumers may be interested in purchasing. The data relating to real estate for sale on this website comes in part from the Internet Data Exchange program of the Multiple Listing Service. Real estate listings held by brokerage firms other than REMAX Cornerstone may be marked with the Internet Data Exchange logo and detailed information about those properties will include the name of the listing broker(s) when required by the MLS. Copyright ©2026 All rights reserved.
Last Updated: September 12, 2026 12:01 PM UTC
MIBOR REALTOR® Association All information deemed reliable but not guaranteed. All properties are subject to prior sale, change or withdrawal. Neither listing broker(s) or information provider(s) shall be responsible for any typographical errors, misinformation, misprints and shall be held totally harmless. Listing(s) information is provided for consumer's personal, non-commercial use and may not be used for any purpose other than to identify prospective properties consumers may be interested in purchasing. The data relating to real estate for sale on this website comes in part from the Internet Data Exchange program of the Multiple Listing Service. Real estate listings held by brokerage firms other than REMAX Cornerstone may be marked with the Internet Data Exchange logo and detailed information about those properties will include the name of the listing broker(s) when required by the MLS. Copyright ©2026 All rights reserved.
Last Updated: September 12, 2026 12:01 PM UTC
 All information deemed reliable but not guaranteed. All properties are subject to prior sale, change or withdrawal. Neither listing broker(s) or information provider(s) shall be responsible for any typographical errors, misinformation, misprints and shall be held totally harmless. Listing(s) information is provided for consumer's personal, non-commercial use and may not be used for any purpose other than to identify prospective properties consumers may be interested in purchasing. The data relating
